
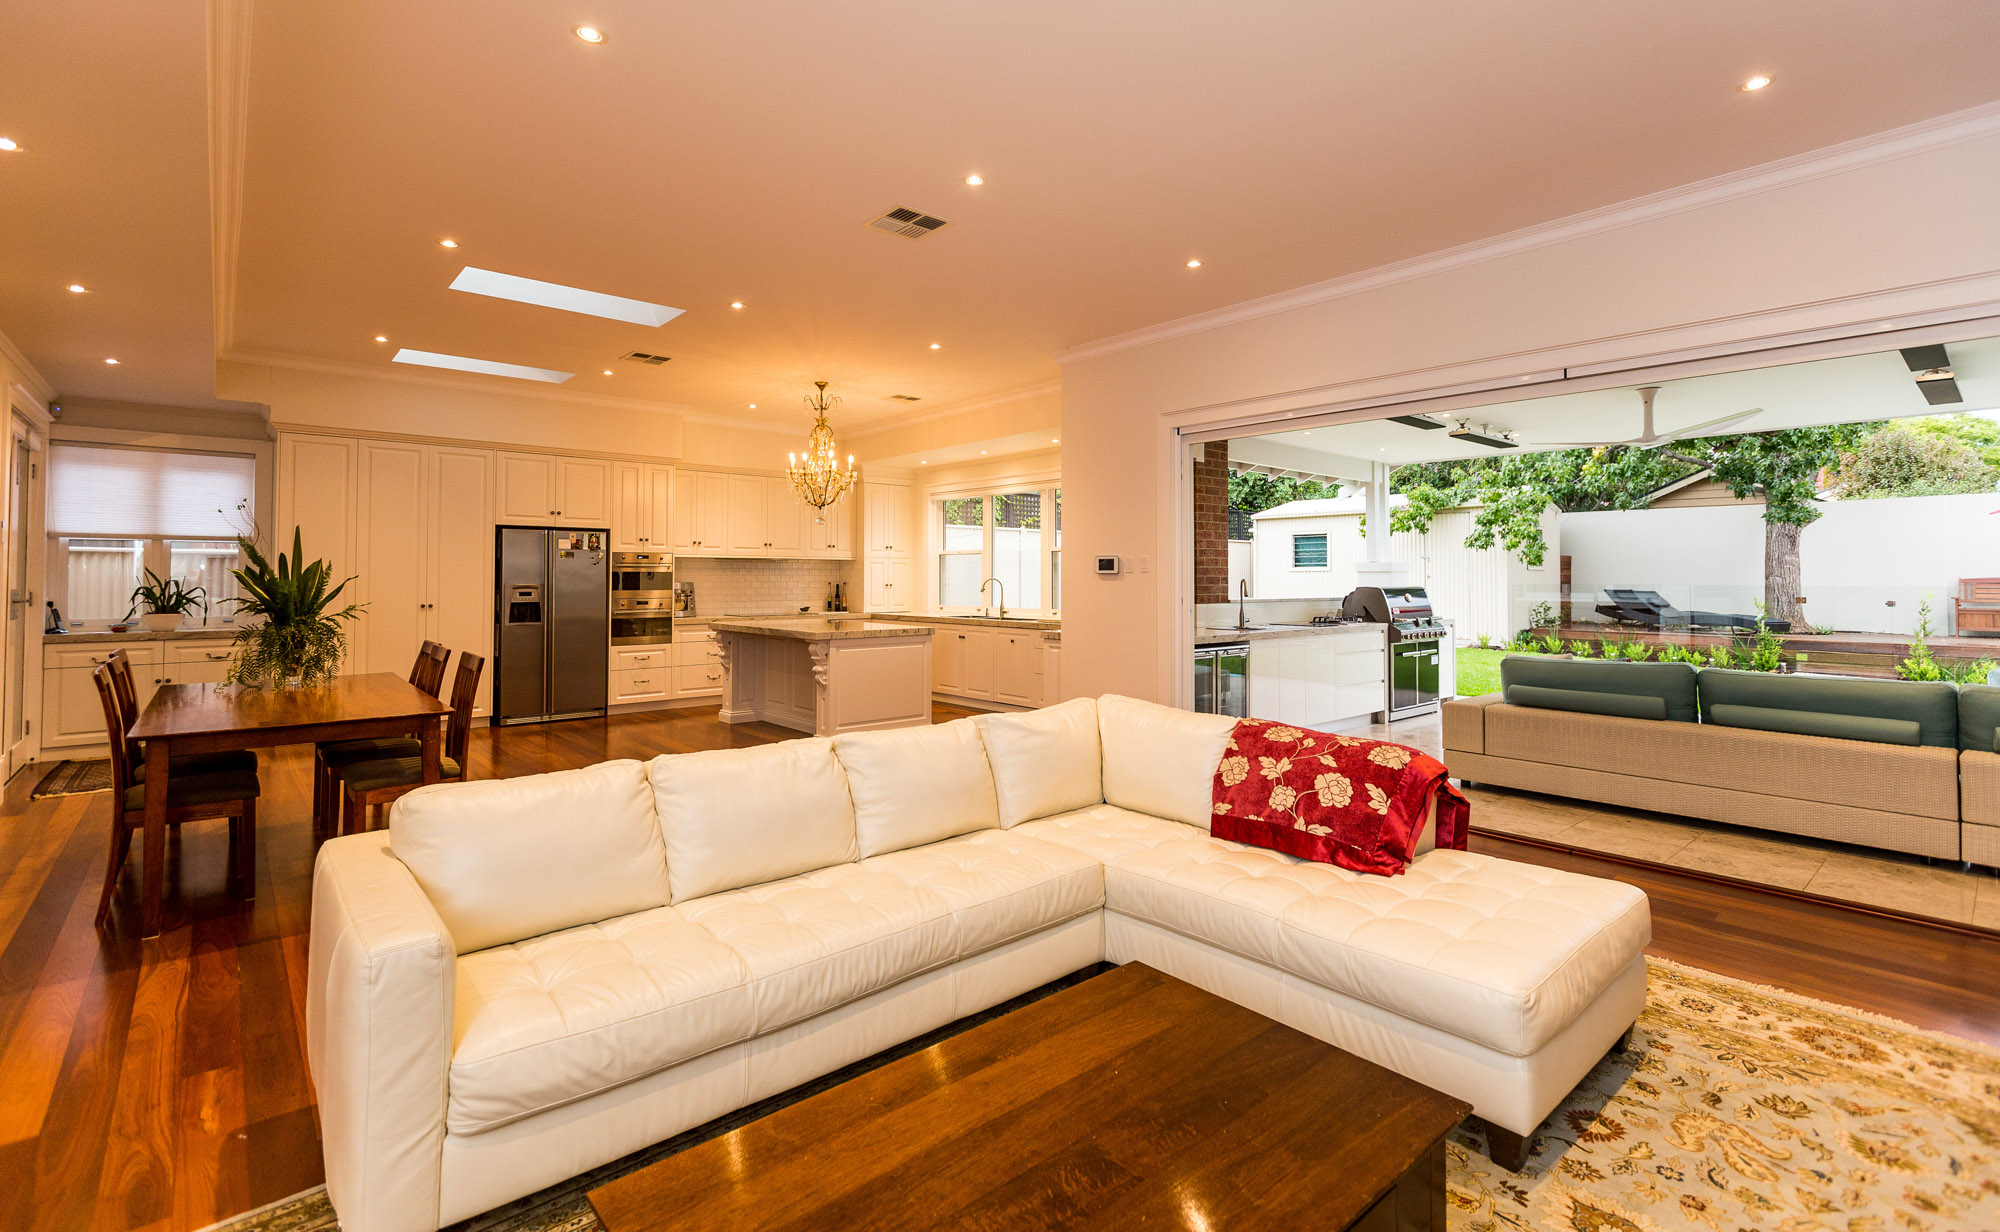


Look no further
At Belair Additions and Renovations, we specialise in custom-designed home extensions and renovations tailored to each client’s vision, lifestyle and property. Proudly South Australian, we understand the unique character, conditions and council requirements of homes across metropolitan Adelaide and the Adelaide Hills. Every project is thoughtfully designed to suit your specifications, site conditions and aspect — ensuring a seamless integration with your existing home while maximising space, natural light and long-term value. From concept through to completion, we deliver quality craftsmanship, clear communication and personalised service you can rely on.

Frequently Asked Questions
Yes. Our experienced design and building consultant will meet with you at your home for a free, in-home consultation. This will be an opportunity to discuss the key concerns you have with your existing home and work through potential design solutions, relative to planning and building considerations. Depending on the complexity of the project we can also provide preliminary advice regarding the expected budget.
As a building company we are highly motivated to ensure that our design solutions meet your design brief and critical budget goals. Without this we will clearly not be winning your work! Often a fresh design perspective can resolve a solution that offers more efficiency and improved integration than you may have already considered. We’re here to help you find that solution!
Our in-house design and building consultant has decades of experience focused on home additions. He will work closely with you to understand your key concerns and develop a design solution mindful of your budget.
The time taken to deliver a project to site can vary depending on whether you have your own fully approved plans or whether we are guiding you through full design development, technical reports and approvals. For clients starting from scratch, it is common to take approximately 6 to 10 months to guide our clients from preliminary design discussions to site start.
Home additions and renovations can vary in timeline depending on scale and complexity. Many of our larger scale projects take between 9 – 12 months to complete once at site. Contact our team to discuss your own specific project and we can offer further guidance.
Yes. While many of our projects are ground level additions, we continue to work on many upper-level addition projects. It’s always exciting to be involved in the transformation of a single level house into a breath-taking double storey home.
Yes. Every client project receives our full attention, throughout the process. Our office acts as the key point of contact liaising with Council, certifiers, engineers, timber framing designers, energy assessors, suppliers and trades. We will also guide you through your selections and meetings with our suppliers as you refine every aspect of your addition project.
In many of our projects, clients will remain within their home, however we must carefully assess risk, to ensure a safe separation from the construction zone. In some cases, this is difficult to achieve, and clients may need to vacate for the build.
Again, contact our team to discuss your own specific project and we can offer further guidance.
Business Owner and site manager, Ray Gauci has developed strong relationships with our trades and suppliers after 40+ years in the industry. Every supplier, trade or team member involved in your project is a trusted, dependable and valued long term building partner.
Clear and regular communication with our clients is a key part of our business policy. Unlike larger building companies, where you may feel like a number in the system, we are a smaller, family operated business limiting our volume of work to ensure quality over quantity.
Our “Design / Building Consultant” will be your key point of contact through the design and approvals stage. With approvals and an agreement in place our “Contract Administrator” and “Selections Coordinator” will both assist you with the final selection details while our “Construction Manager” and business Owner, Ray, will be your regular point of contact during construction.
As a member of the Housing Industry of Australia we take our responsibilities as a Builder very seriously. Appropriate insurances form a critical part of our business, and we share this information readily with our clients as part of our standard business policy. It is paramount that our clients have the utmost confidence in working with us and that all levels of insurance protection are in place. Under our “Contract Works Insurance” for each project, we cover the build against accidental damage until handover. Our “Building Indemnity Insurance” ensures that you are covered against insolvency, death, or disappearance of the builder. “Public Liability Insurance” is also in place to manage the risk of workplace accidents or 3rd party claims.
Trades that are engaged to work on our projects are carefully screened to ensure that all safety training assurances (white card) and appropriate insurances are in place.
All levels of insurance are critical in offering you the utmost protection in your project.
Once the project is complete you are further protected by the Statutory Warranties specific to South Australia. This covers you for a 5-year period ensuring that work is completed to standards, meets legal requirements and uses appropriate materials. In addition to that are the individual warranties provided by the suppliers for their products and materials.